
What’s changed with planning permission rules and what can you do differently with your home?
On 27 July 2026, the most significant changes to Ireland’s residential planning permission regulations in almost 20 years came into effect. The new Exempted Development Regulations make it easier for homeowners to extend, adapt and improve their homes without applying for planning permission.
Some of the changes are minor. Others have more influence on what you can do with your property. The one that matters most for anyone considering making their house bigger is an increase in size limit for rear extensions that don’t require planning permission, from 40 to 45 square metres.
Here’s a summary of the key rule changes, a note about what the new extension limit means in practice and what you can achieve within 45 square metres. We’ll also cover how we can help if your project needs more space.

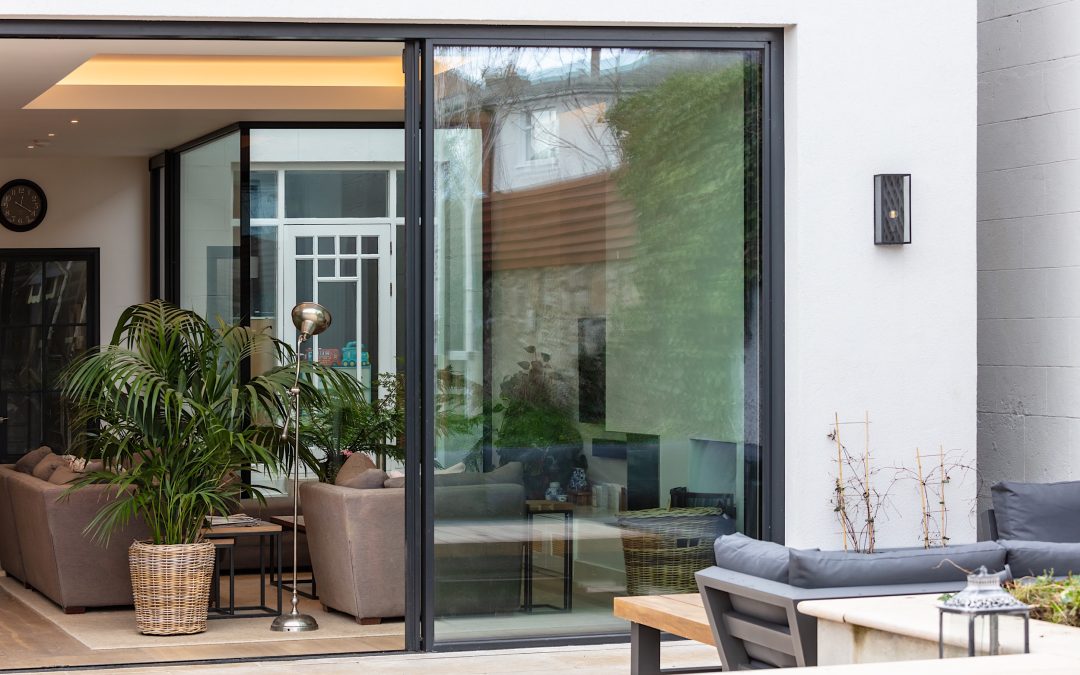
Rear extension in Stepaside, Dublin designed by McCann Moore Architects
What can I do to my home now WITHOUT planning permission?
Here’s a brief overview of the new rules.
Rear extensions
The maximum size of a rear home extension you can build without planning permission increases from 40 to 45 square metres. All other existing conditions still apply. We cover this in more detail below.
Dormers and rooflights
Rear and side dormer extensions are now exempt, subject to conditions on size and positioning. Rooflights on the front roof slope are also exempt for the first time.
Subdivision
You can now divide your house to create one additional self-contained unit within the existing building, provided each unit has at least 32 square metres of floor space.
Detached auxiliary dwelling
You can now build a self-contained detached dwelling to the rear of your property without planning permission. It must be between 32 and 45 square metres and linked to the services of the main house. You must notify your local planning authority before work starts.
External wall insulation
A new exemption allows you to add insulation to external walls, in line with existing SEAI grant provision. This resolves previous uncertainty about whether external insulation needed planning permission.
Heat pump location
The existing exemption for heat pumps has been expanded, so they are no longer restricted to the rear of your property.
Cycle and bin storage
A new exemption allows storage structures at both the front or back of your property, sized for 3 to 4 adult bicycles, 2 cargo bikes or 3 wheelie bins.
Structures in the back garden
The maximum exempt size for structures like sheds, home offices and workshops increases from 25 to 30 square metres.
This is only a summary of the main changes. Each exemption comes with specific conditions and caveats. Read the official government circular on the 2026 Exempted Development Regulations before making any decisions about your project.
“I’m thinking about extending my home. What do the new rules mean for me?”
We’ve done a deep dive into the full text of the new rules for 2026. What follows is our interpretation of the new exemptions, as they apply to home extensions. The regulations are detailed and sometimes dense, so where we’ve drawn conclusions from the wording rather than quoting directly, we’ve said so. Do read the regulations yourself. If you’re in any doubt about how the rules apply to your specific home, talk to us or consult your local planning authority.
What the 45 sqm extension limit covers
The exemption applies to extensions to the rear of your house, including conservatories, or the conversion of an existing garage, store or shed attached to the rear or side. The regulations don’t explicitly mention new-build side extensions or front extensions. We interpret this to mean they are not covered by this exemption. If your project involves either of those, assume you will need planning permission.
First-floor extensions are included
The 45 sqm exemption is the total across all floors. Within that total, you can extend above ground level, but with tighter limits: up to 12 sqm at first floor for terraced or semi-detached homes or up to 20 sqm for detached homes.
Previous extensions count
The 45 sqm limit includes any extensions built after 1 October 1964, including those that had planning permission. If your home has already been extended, the remaining allowance is 45 sqm minus whatever was added previously. For homes that already have a 40 sqm extension, the new regulations give you an additional 5 sqm at most.
Upper-floor window distances have been relaxed
Windows above ground level must now be at least 8 metres from the boundary they face, down from 11 metres under the old rules. Ground-level windows must still be at least 1 metre from the boundary. This is a meaningful change for homeowners on smaller plots, who previously couldn’t fit a first-floor extension within the old window distance requirements.
Open space
You must retain at least 25 sqm of private open space within your property boundary.
Above-ground extensions must be at least 2 metres from any party boundary
This is unchanged, but particularly relevant if your home is terraced or semi-detached. It limits how close your first-floor extension can sit to your neighbour.
The extension can only apply to your principal house
The 45m² Class 1 exemption applies to your principal dwelling. If you build a garden dwelling under the separate new exemption, you cannot then extend that dwelling under this exemption.
When the exemption may not apply
Under the broader planning framework, exempted development rights don’t generally apply to protected structures and may be restricted in architectural conservation areas (ACAs). Many of the most desirable streets in Dublin’s suburbs fall within ACAs, so this is a real consideration if you’re a homeowner in an area like Ranelagh, Sandymount or Dún Laoghaire. Talk to us or your local planning authority to confirm whether your home is affected.
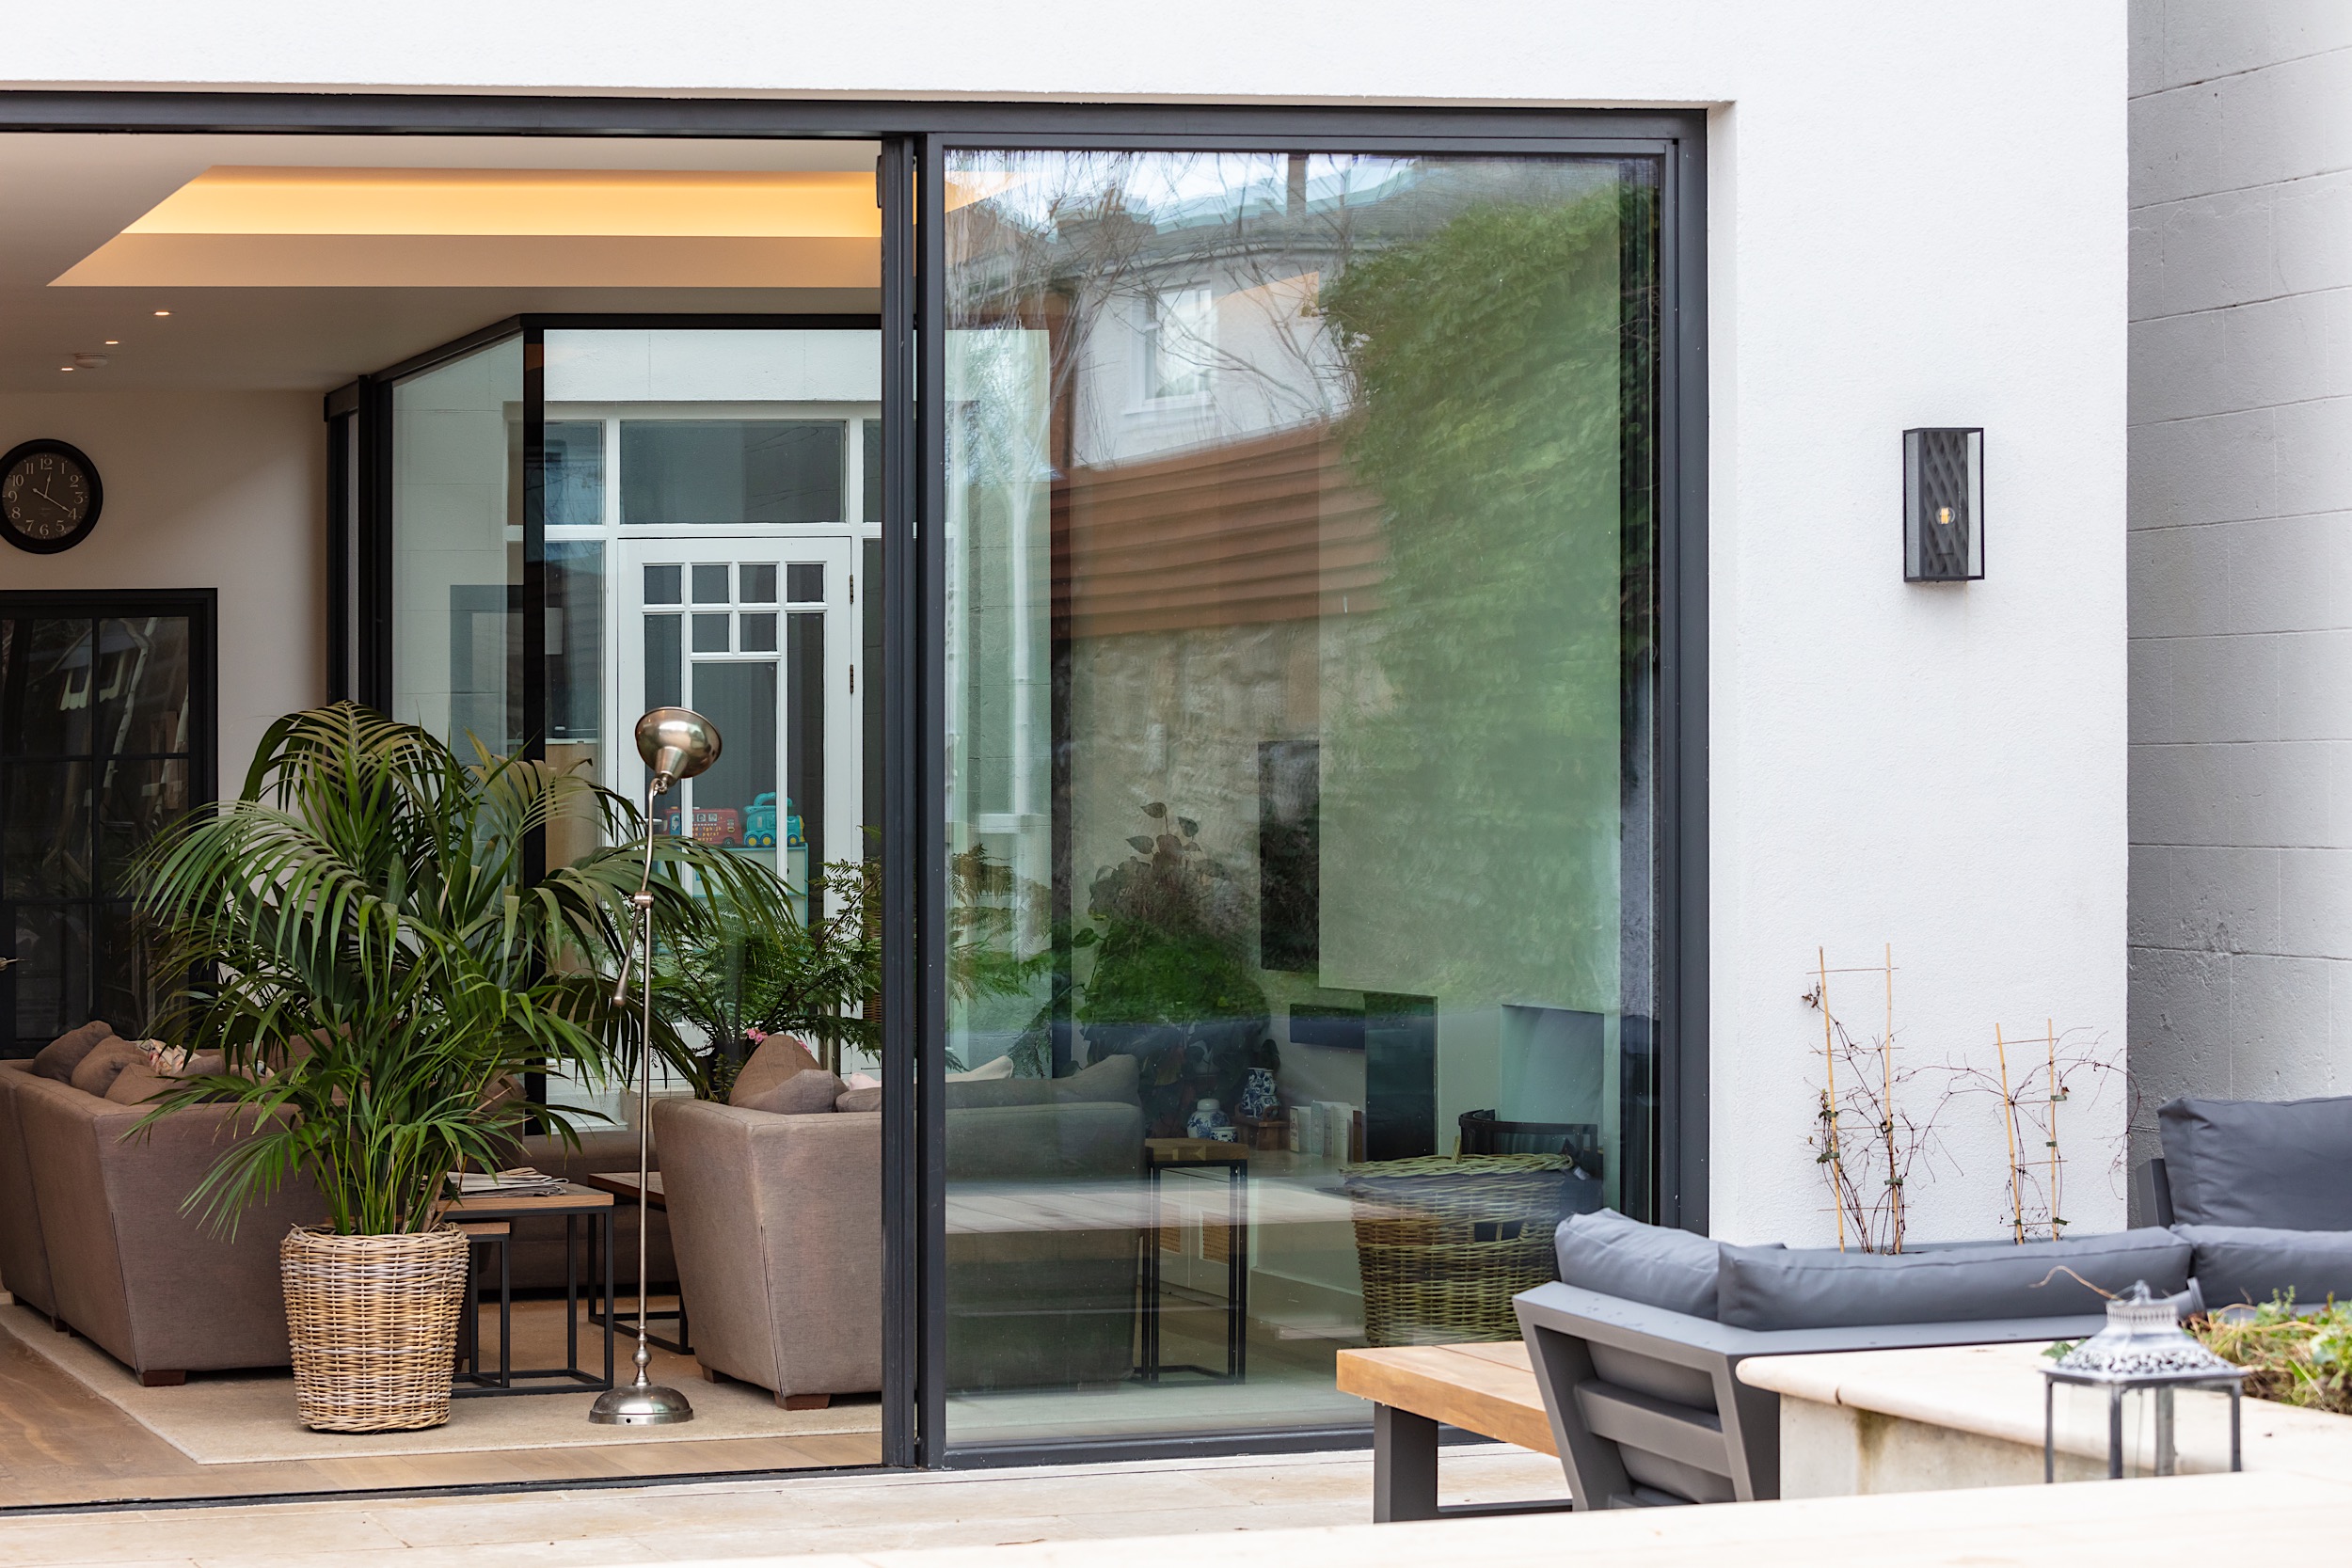
Living-dining extension in Sandycove, Dublin by McCann Moore Architects
The architect answers: what can you fit in a 45 square metre house extension?
Forty-five square metres sounds abstract until you put it in context. It’s roughly the size of a compact one-bedroom apartment. In extension terms, it’s a reasonable amount of space, if you use it well.
A well-designed 45 sqm extension that rethinks the whole ground floor will feel dramatically different from 45 sqm bolted onto the back of an unchanged house.
Architect Seán McCann, Director of the Dublin studio of McCann Moore Architects, gets realistic about the space – “A typical single-storey rear extension of 45 sqm could give you an open-plan kitchen, dining and living space with room to breathe. I don’t mean a cramped kitchen-diner with a sofa squeezed in at the end, but a properly proportioned room, where each area has its own identity, but still connects to the others.
Or you could use the 45 sqm for a smaller kitchen-dining space with a separate utility room and a ground-floor shower room.
Or a kitchen-living area with a home office tucked to one side. How you divide the space depends entirely on how your family lives and what your existing house already provides.
If your home is detached, you can also use up to 20 sqm of the 45 sqm allowance at first-floor level. That could mean a new bedroom above an extension, or space to reconfigure the master suite upstairs. For terraced or semi-detached homes, the first-floor allowance is 12 sqm. This is tighter, but still enough for a compact bedroom or a generous en-suite.
The key question is how the new space connects to the rest of your house. A well-designed 45 sqm extension that rethinks the whole ground floor will feel dramatically different from 45 sqm bolted onto the back of an unchanged house.”
How much difference does an extra 5 square metres make to a house extension?
It depends on the project. For homeowners who were right on the edge of the old 40 sqm limit, the extra 5 sqm could be the difference between a layout that feels slightly compromised and one that works properly. Five square metres is enough for a reasonable ground-floor shower room or the extra depth in a kitchen that lets you fit an island comfortably. It could also provide a compact utility area, though, in our experience, a fully functional utility room would typically need more space.
The relaxed window separation distances may be useful for some homes. Reducing the upper-floor requirement from 11 metres to 8 metres opens up first-floor extensions on tighter plots that simply couldn’t have accommodated them under the old rules. For terraced and semi-detached homes in Dublin, where plots are narrow and boundaries are close, this could be a useful change.
But we should be realistic too. Many of the extensions we design at McCann Moore Architects are bigger than 45 sqm. If you’re planning a substantial rear extension with a first-floor element, or you want to fundamentally rethink your ground floor, you will likely need planning permission regardless of these changes. That’s not something to be afraid of – we can make the application on your behalf.

The extension to this period property in Sandycove also involved a renovation of the existing house
Do I need planning permission for my house extension in Ireland?
If your project exceeds 45 sqm (with all the caveats of the new regulations), or your home is a protected structure or in an ACA, you will need planning permission. For many of the homeowners we work with, that’s the reality from the outset. Their ambitions simply go beyond what either the old or new exemptions allow.
Planning permission is not something you should dread. It’s a normal part of the process for any ambitious extension project. We manage planning applications across Dublin and Ireland every week. We design with the requirements of the local planning authority in mind from the start, which means a smoother path to approval.
In our experience, the planning process adds a few months to the overall timeline, but it also gives you something valuable beyond formal approval – a larger extension that changes how your whole house works. Working with an architect on a home project like this pays for itself many times over.
If you’re not sure whether your project falls within the new exemption or needs planning permission, that’s one of the first things we can help you work out. A conversation with us at the early stages will give you a clear picture of what’s possible and what route your project should take.
Find out more about how we approach extension projects on our house extensions service page.
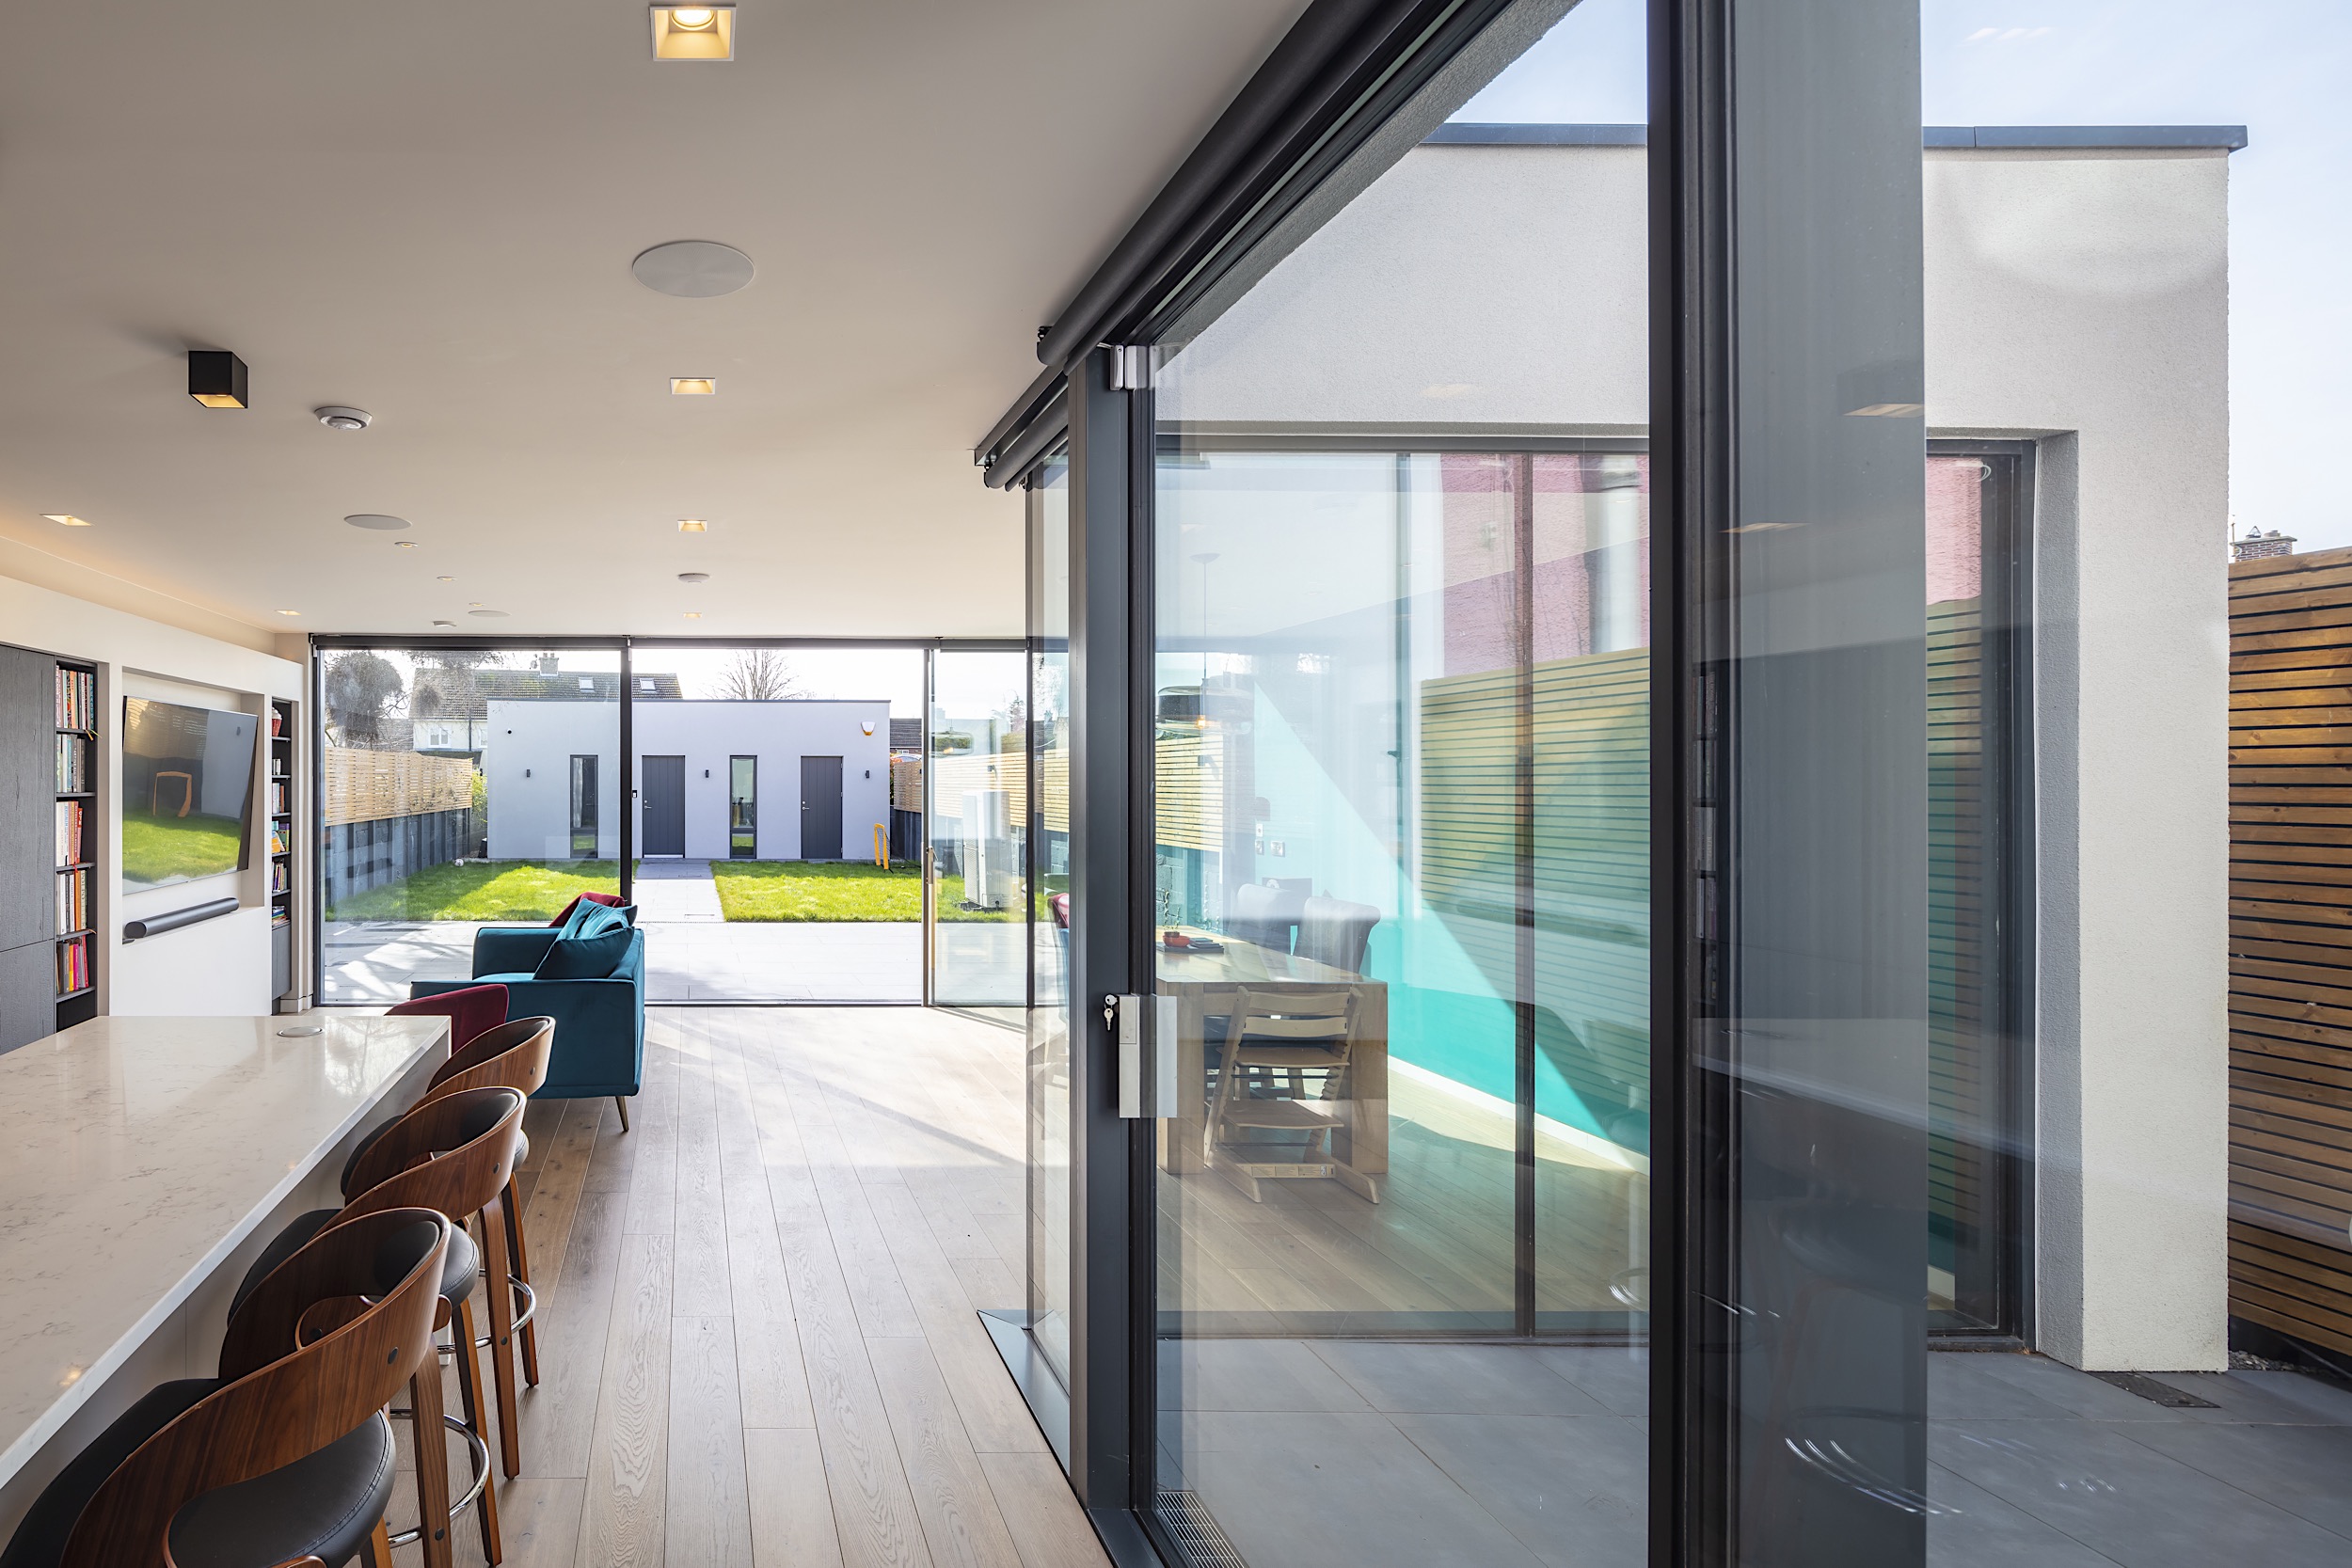
This Dublin kitchen-living-dining extension with inner courtyard by McCann Moore brings the outside in
Exempt from planning permission doesn’t mean exempt from building regulations
This point sometimes gets lost in the headlines. The new regulations make it easier to build a rear extension without planning permission. They don’t remove any other legal requirements.
Building regulations still apply in full to any extension, whether or not you need planning permission. Your extension must comply with structural safety standards, fire safety, ventilation, energy performance, accessibility and drainage requirements. Building control approval is a separate process from planning. You will need it regardless of size.
In practical terms, this means you still need proper architectural drawings, structural engineering input and a building control application before you start work. An exempt extension built without these isn’t just risky. It may not be insurable and could create serious problems if you ever sell the house.
The exemption removes one step from the process. It doesn’t remove the need for professional design and oversight. A well-designed 45 sqm extension still benefits from an architect who can make the space work properly, coordinate the technical requirements, produce drawings your builder can price accurately and inspect the work as it progresses.
Talk to us about your house extension
Whether your project falls within the new 45 sqm exemption or goes well beyond it, the smartest first step is a conversation with an architect who designs house extensions in Ireland all the time.
We can help you understand what the new planning permission regulations in Ireland mean for your specific home and assess what’s achievable on your site. We can also give you a realistic picture of costs and timelines. If your project needs planning permission, we’ll tell you straight and explain what that process involves. Either way, we’ll make sure you get the most out of every square metre.
Book a call to talk through your project. We’ll give you a clear idea of what comes next.
You can also see examples of our extension work on our house extensions service page and browse our current projects on our work in progress page.
Recent Comments