

Every site is different, so here’s a guide about what to expect
“How much will this extension cost?”
Inevitably this is one of the first questions every homeowner asks us.
Our honest answer is that it depends. Not because architects are evasive, but because every house, site and brief is different. Extending a Victorian terrace in Sandymount with a narrow rear return and an ACA designation is a fundamentally different project from extending a detached 1970s home in Killiney with generous side access and a large rear garden.
Extensions are the most common way to transform an existing home in Ireland, particularly in Dublin where standalone building sites are scarce and the housing stock is full of potential.
This post explains what drives the cost of a well-designed house extension in Ireland in 2026.
- We include indicative price ranges per square metre
- Break down the factors that push the price up or down
- And cover the costs that homeowners often overlook
If you’re planning to extend the house you live in, or considering buying a house you intend to extend, this will help you understand where your money goes.
By the way, anyone who quotes you a price per square metre without seeing your house or site is guessing. The figure might be roughly right. Or it might also miss something fundamental about your site, structure or ambitions that changes the cost entirely.

Indicative house extension costs in Ireland per square metre in 2026
This is what we’re seeing on our own extension projects heading towards the end of 2026.
For a well-specified house extension in Greater Dublin, expect to pay in the region of €3,000 to €4,000 per square metre for construction costs.
Outside Dublin, along the east coast corridor and in more rural locations, costs may be slightly lower, but we talk about that below. All figures exclude kitchen, flooring, landscaping, finishes and professional fees, which we also cover separately below.
To put that in context, a 60 square metre rear extension in Dublin at the upper end of that range would have a construction cost of around €240,000 before VAT, professional fees and contingency.
Most Irish extensions we design have construction costs in the range of €200,000 to €500,000.
Where your project sits depends on what you’re building, how it’s finished and where you’re building it. A straightforward single-storey rear extension with decent-but-basic quality finishes costs less per square metre than one with large-format aluminium glazing, structural steel and a high-specification kitchen. Smaller extensions often cost more per square metre than larger ones, because site setup, drainage and service connections are fixed costs spread across a smaller area.
These figures are a starting point, not a quote. The only number that matters is the one a builder gives you against a complete set of drawings and specifications.
Is it cheaper to extend outside Dublin?
At the lower end of the market, yes it could be. A standard-specification house extension in Dublin will generally cost more per square metre than the same build in Drogheda or Dundalk.
But at the specification level most of our clients work at, the gap narrows significantly. High-quality glazing costs the same, whether it’s delivered to Foxrock or Co Louth. The price of structural steel, engineered timber flooring and a well-specified kitchen doesn’t change based on postcode. The materials and products that define a premium extension are priced nationally, not locally.
Where you may see a slight difference is in site-related costs. Access, skip hire, scaffolding and labour rates can be lower outside Dublin. Ground conditions and site logistics also tend to be less constrained on larger suburban or rural plots, compared to a tight urban site with limited access and neighbours on both sides.
So for a high-specification extension, the location of your site affects the cost less than you might expect. What drives the price is the design, the specification and the complexity of the build, not the county it sits in.
“In Greater Dublin heading towards the end of 2026, we’re seeing house extension costs in the region of €3,000 to €4,000 per square metre for construction, depending on specification.”
What drives the cost of a house extension in Ireland?
Size and scale
A bigger extension costs more overall, but not always proportionally. A two-storey extension costs more than a single storey, but you get twice the floor area from one set of foundations and one roof. If your brief calls for space on both floors, going up is usually better value per square metre than spreading the ground floor wider.
Design complexity
A simple rectangular rear extension with a flat roof is the most straightforward build. Add a wraparound form, a split level, structural steel for wide open spans or a pitched roof with zinc cladding, and the cost increases. These elements aren’t indulgences. They’re often what makes the difference between a generic addition and an extension that genuinely changes how your home works.
Glazing
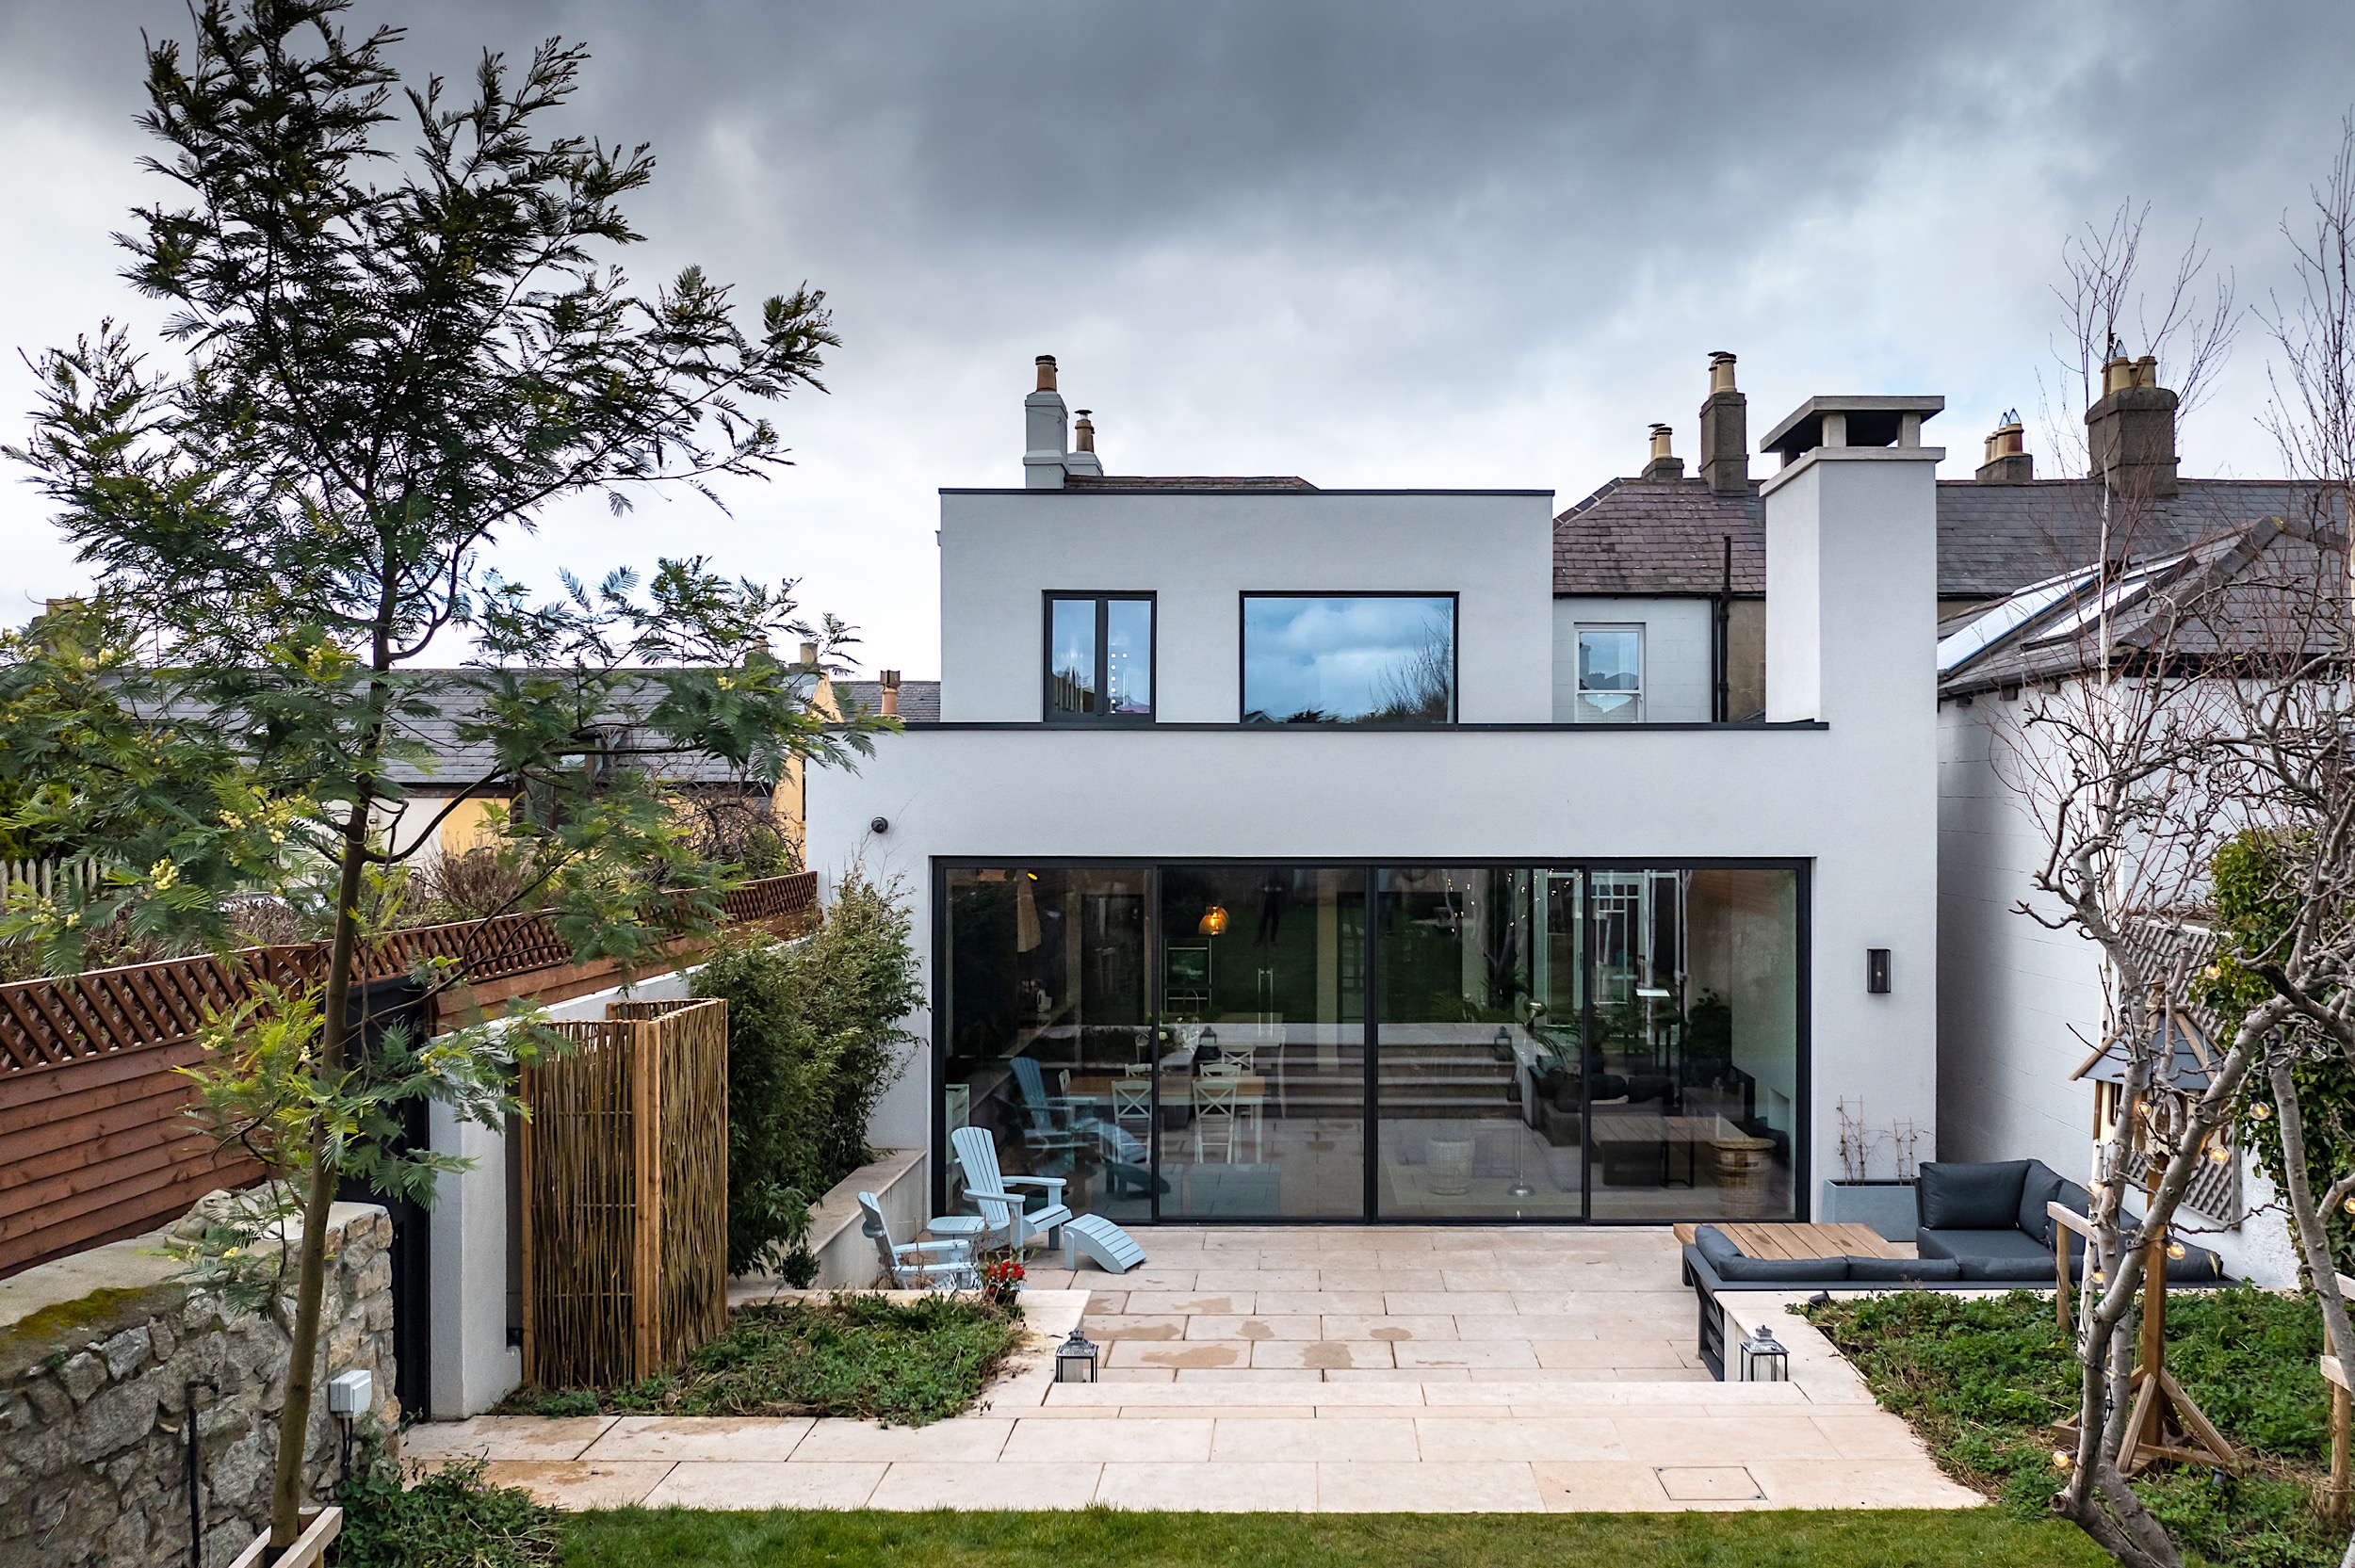
This is one of the largest single variables in any extension budget. Standard PVC patio doors are a fraction of the cost of large-format aluminium sliding doors or a full-width glazed wall. Yet the glazing defines the character of the extension and how it connects to the garden. A Victorian terrace in Rathmines with a fully glazed rear elevation feels like a fundamentally different house from the same property with standard French doors. It’s hard to overstate the daily impact of that difference.
Site conditions and access
A detached home in Foxrock with clear rear access for machinery and materials presents fewer logistical challenges than a mid-terrace in Ranelagh where everything comes through a narrow side passage. Ground conditions matter too. Parts of South Dublin have challenging spongy soil conditions that may require deeper foundations or piling, which adds cost before any walls go up.
Work to the existing house
Most extensions also involve changes to the original building. For example, you might want to open up the rear wall, reroute services, upgrade the heating system or refine how old and new connect. This work is essential, but easy to underestimate when you’re focused on the new space. In our experience, the more you change inside the existing house, the higher the overall cost. For period homes especially, where cellular ground floors need opening up to connect with the new extension, the renovation element can be a significant part of the budget.
Materials and specification
Every material choice carries a cost implication. Zinc cladding costs more than render. Polished concrete flooring costs more than engineered timber. Natural stone costs more than porcelain tiles. These decisions should reflect how you want the finished extension to look and feel. A good architect helps you direct your budget towards the choices that make the biggest impact on your daily experience of the space.
The costs people sometimes forget when budgeting for their house extension
The construction cost is the biggest number, but it’s not the only one. These costs regularly catch homeowners by surprise when we help them plan ahead.
Professional fees
Your architect and structural engineer charge separately from the build itself. Architectural fees for an extension project typically come in around 10 percent of the construction cost, depending on the scope of the service. A structural engineer’s fee sits on top of that. These aren’t optional extras. They ensure your project is properly designed, specified and managed through to completion.
Planning application fees
If your extension exceeds the exempted development limits or your home is in an ACA, you’ll need planning permission. The statutory planning fee for work to an existing house is just €34 at the minute in autumn 2026, but the total cost of the planning process is higher once you factor in the architectural drawings, design statement and newspaper notice the application requires. Typically, ‘developer contributions’ are also required for any approved planning application. In practice, that means homeowners may need to pay a fee to the local council which goes towards providing and improving public infrastructure and facilities. For house extensions, the fee is calculated according to the floor area of your ‘development’, adjusted according to any exemptions or allowances. To confuse things further, sometimes because of planning permission regulations, the first 45m² of a house extension is exempt from developer contributions. The precise amount depends on your local authority’s current scheme, as well as your project. Fees can range from a few hundred euro to €10,000 for larger schemes. Confused? Don’t worry. Your architect should help with this as part of their service. We do.
Building control and compliance
Every house extension in Ireland requires a commencement notice under the Building Control Management System (BCMS) before work starts (unless your project qualifies for exempted development – we can advise you on this). Some need an assigned certifier to sign off the project on completion. The commencement notice fee is €30, but the assigned certifier’s fee typically runs from €400 to €1,500 depending on the project. These regulatory costs are easy to overlook, but they are mandatory.
VAT
Construction work in Ireland is subject to VAT at the rate of 13.5%. On a €400,000 build, that’s €54,000. It’s a lower rate than the 20% charged on construction in Northern Ireland, which is one advantage of building in the Republic. But it’s still a significant sum that needs to be in your budget from the start.
Contingency
Every extension project should carry a contingency of at least 10 percent of the construction cost. Extensions connect new structure to old, and existing buildings don’t always behave the way anyone expected. A contingency isn’t money you plan to spend. It’s money that protects you when something unexpected appears behind a wall or under a floor.
Temporary accommodation
Not every extension means you need to move out, but in practice many of our clients choose this option, particularly if the work involves significant disruption to their kitchen or main living spaces. If you need to rent somewhere for a few months, plan that cost in from the outset.
Thinking of buying a house you plan to extend?
Some clients come to us before they’ve even bought their house. They’ve found a property they like, can see the potential, but want to understand what an extension might cost before they commit. In a competitive Dublin market, where houses move quickly, advance planning can make the difference between a confident offer and a missed opportunity.
If you’re in this position, here are the questions we can help you work through before you make an offer.
Does the plot allow for an extension?
Look at the rear and side garden, the relationship to boundaries and the space available beyond the existing footprint. A mid-terrace in D4 with a small rear courtyard presents different possibilities from a detached house in Wicklow sitting on a half an acre. The amount of usable outdoor space determines how ambitious you can be.
What’s the orientation?
A south or west-facing rear garden means your extension will benefit from natural light for most of the day. A north-facing rear means the design needs to work harder to bring light in. Neither is a problem for a good architect, but orientation affects what’s achievable and what it costs.
What’s the planning context?
Is the house in an architectural conservation area? Is it a protected structure? What have neighbouring properties been granted permission to build? A quick search on your local authority’s planning system will show you what’s been approved nearby. That gives a useful indication of what the planning authority is likely to accept on your site.
What condition is the existing house in?
Mid-extension is not the time to discover the roof needs replacing or the wiring is dangerous. Factor in the cost of essential work to the existing house alongside the extension budget. If the house needs significant repair, as well as an extension, the total investment might change your view of what the property is worth.
Does the total investment add up?
Add the purchase price to a realistic extension budget and ask yourself whether the finished house justifies the total cost. Not just financially, but in terms of how it will work for your family. In a market where Dublin house prices continue to rise, extending a well-located home often makes more financial sense than trading up. But the numbers need to work before you commit.
How to protect your house extension budget
The single biggest factor in whether your extension comes in on budget is the quality of the documentation your builder works from.
A builder pricing from a sketch or a basic set of drawings has to fill in the gaps with assumptions. Some of those assumptions will be generous, others won’t. In this case, the price you accept is based partly on guesswork. When reality on site doesn’t match the assumptions, the variations start. Variations always cost more than getting it right in the specification.
A thorough architectural specification names every material, details every junction and coordinates every service route. The builder prices what’s actually going to be built. The tender price is significantly more reliable because nothing was left to interpretation.
The tender process itself adds another layer of protection. When two or three builders price against the same detailed specification, you can compare like with like. Without that specification, you’re comparing different interpretations of a vague brief. That comparison tells you almost nothing about which builder offers genuine value.
Architect involvement during construction protects your budget further. Regular site inspections catch problems early, before they become expensive. When questions come up on site, your architect resolves them in a way that protects both the design and your budget, rather than leaving the builder to make a call that suits the programme but not your pocket.
If you’d like to know more about how we approach extension projects, our house extension service page explains how we work with homeowners across Dublin and Ireland, from first conversation through to completion on site.

The Irish construction market in late 2026 for homeowners
If you’re planning a house extension in Ireland right now, here’s what the market looks like from an architect’s point of view.
The construction sector is busy and getting busier. The total value of construction project starts in Ireland was forecast to rise 11% in 2026, with residential starts up 10%, according to CIS Ireland’s Construction Industry Forecast.
All that activity means builders are in demand.
What does this mean for your house extension project?
The same thing it means when starting a home extension in Northern Ireland: plan ahead. Good builders have busy order books. The best contractors are booked months in advance. Starting your design process early gives you the widest choice when it comes to tendering, because you’re ready with a complete set of drawings, while other homeowners may still be at the sketch stage.
A thorough specification matters even more in a busy market. A builder pricing a well-documented project can give you a firm number quickly. A builder trying to price a vague brief will either pad the quote to cover unknowns or set it aside in favour of a project that’s easier to price.
House prices in Ireland are expected to rise around 5% over the next twelve months, according to the SCSI’s Mid-Year Market Monitor. With supply still short of demand and prices continuing to climb, investing in your existing home with a well-designed extension remains a sound decision.
Where your money makes the biggest difference to your house extension
Not all spending has the same impact. After years of designing extensions across Dublin and Ireland, here’s where we’d advise you to direct your budget.
Ceiling height
A standard 2.4 metre ceiling creates a standard-feeling room. Add 300mm and the space transforms. The sense of volume and light changes out of proportion to the more modest structural cost. This is a decision made on paper during the design stage. It costs relatively little to implement and is impossible to change once the roof is on.
Glazing
The doors and windows define your extension more than many other elements. They determine how much light reaches the interior, how the space connects to the garden and how the extension looks from outside. Standard PVC patio doors do a functional job. Large-format aluminium sliding doors or a full-width glazed wall creates a fundamentally different experience. The price gap is real, but you feel the difference every day you live in the house.
The junction between old and new
This is often where extensions succeed or fail. When the new space meets the original house, the design of that junction determines whether the two feel like one building or whether the extension feels bolted on. The investment here is in design thinking rather than expensive materials. It’s where an architect earns their fee in the most visible way.
Floor finishes
Your floor is the largest continuous surface in the extension. It affects how light reflects, how the space sounds and whether the room feels warm or clinical. A continuous floor that runs from the existing house through to the extension is one of the most effective ways to make old and new feel unified. Get this wrong and you notice it every time you cross the threshold. Get it right and it quietly holds everything together.

Where spending more adds less to your extension
We regularly advise clients against over-specifying rooms and finishes that won’t repay the investment in daily enjoyment.
High-end sanitaryware in a downstairs cloakroom that guests use briefly adds far less value than the same investment in your main family bathroom. Expensive external cladding on an elevation that faces a side passage and is seen by nobody adds cost to your extension without changing your experience of the house. Underfloor heating in a home office where you’ll always wear footwear is money that could work harder elsewhere.
Our best advice – put your budget where you’ll feel it most. That’s one of the most practical benefits of working with an architect throughout your project. We help you make these decisions as they come up, steering your budget towards what will make the biggest daily difference to how your home feels.
We also help you get the best value from the things that do matter. We regularly help clients source and compare options for kitchens and sanitaryware, making sure the specification matches the design without overpaying.
Ready to understand what your house extension will cost?
The best way to get a realistic picture of home extension costs is to have a proper conversation about your project. We can talk through your home, brief and budget, then give you an honest view of what’s achievable (and explain how our fees work).
If you’re ready to move forward, we’ll put together a detailed fee proposal tailored to your project. And if you’re earlier in the process, a call costs you nothing and gives you a much clearer idea of what you’re looking at.
You can also find out more about how we approach extension projects on our house extensions service page, browse our completed projects in our portfolio and see what we’re working on right now on our work in progress page.
Recent Comments