
Architects for house extensions in Dublin and across Ireland
Transform your home without leaving the area you love
We’re based here too – we know your Dublin home
Dublin is a city of good homes that could be great –
- Victorian terraces in Ranelagh and Rathmines with dark rear returns that haven’t seen proper light in over a century.
- Edwardian semis in Sandymount or Rathgar with solid bones but cramped ground floors.
- 1960s and 70s detached homes in Foxrock or Blackrock that have the plot size for something ambitious.
- Developer-built estates from the 80s and 90s, where every house follows the same formula and none of them flow the way families actually live.
We love working on all of them. We’re local, Dublin architects who know what each era of Dublin home gives you, as well as what it holds back. That knowledge shapes every extension we design, because a Victorian terrace in Ranelagh asks completely different questions from a 1970s detached bungalow in Foxrock.
The good news is that almost every one of these homes can be transformed with the right extension. You don’t have to move to get the home you want. You just need an architect who understands the house you already have.
We work with homeowners in Greater Dublin and the east coast corridor towards Drogheda and Dundalk. We also work across Northern Ireland from our Hillsborough design studio.
Common extension challenges in Dublin homes
Every Irish home we’ve extended has its own story, but the problems tend to be familiar.
Dark rear returns. Many period terraces across Dublin’s inner suburbs were designed with a rear return. This narrow single-storey addition at the back of the house blocks light from reaching the rooms beside it. Opening up the rear return and extending beyond it is one of the most common projects we take on. Done well, it transforms a dark, cramped ground floor into something seriously impressive.
Cellular ground floors. Many Dublin homes, particularly those built from the 1930s through to the 1980s, were divided into too many small rooms – separate kitchen, dining room, living room, utility – all closed off from each other. Most families want these spaces to connect better. An extension is often the catalyst to rethink the whole ground floor (not just add space to it).

Poor previous extensions. Someone added a conservatory or a flat-roof kitchen extension in the 80s. It was never properly designed and blocks the light. It’s cold in winter and stifling in summer. We regularly replace these with something that is better connected to the original house and thoughtfully designed.
Period properties with planning sensitivities. Extending a Victorian or Edwardian home in one of Ireland’s architectural conservation areas (ACA) requires an architect who understands what local county councils and planning authorities expect. We design extensions for period houses with that knowledge from the outset, which keeps the planning process smooth.
Developer-built homes with identical layouts. If your home was built to a standard plan, your neighbours’ houses have the same limitations as yours. It might be a narrow kitchen or a boxed-off dining room. Designing an extension is your chance to break away from the template and create a layout that reflects how your family prefers to live.

What a McCann Moore house extension delivers for you
- We treat you and your home as unique. An extension is not just about extra square footage. The best extensions transform your whole home, not just the part you add. That’s what sets our work apart from a standard bolt-on to the back of your house.
- One extension = a whole-house question. Yes, you’ll add space, but you also create an opportunity to fix problems that have frustrated you for years. That dark hallway. The kitchen that turns its back on the garden. A well-designed extension can address all kinds of issues, so the new and existing spaces feel like they were always meant to work together.
- We want to improve the way you live. What you’ll end up with is a home that flows properly. Light will reach the rooms that need it. The kitchen, living and dining spaces will connect the way your family wants to use them. The garden will become part of your daily experience, and not just something you glance at from the kitchen sink!
- We handle the full process from first conversation through to completion on site.
- We manage the planning application, then produce detailed drawings and specifications your builder can work from
- We also carry out regular site inspections throughout the build.
- And, if you want us to go further, we also offer a full interior design service, so the architecture and the interiors are developed as one cohesive design.
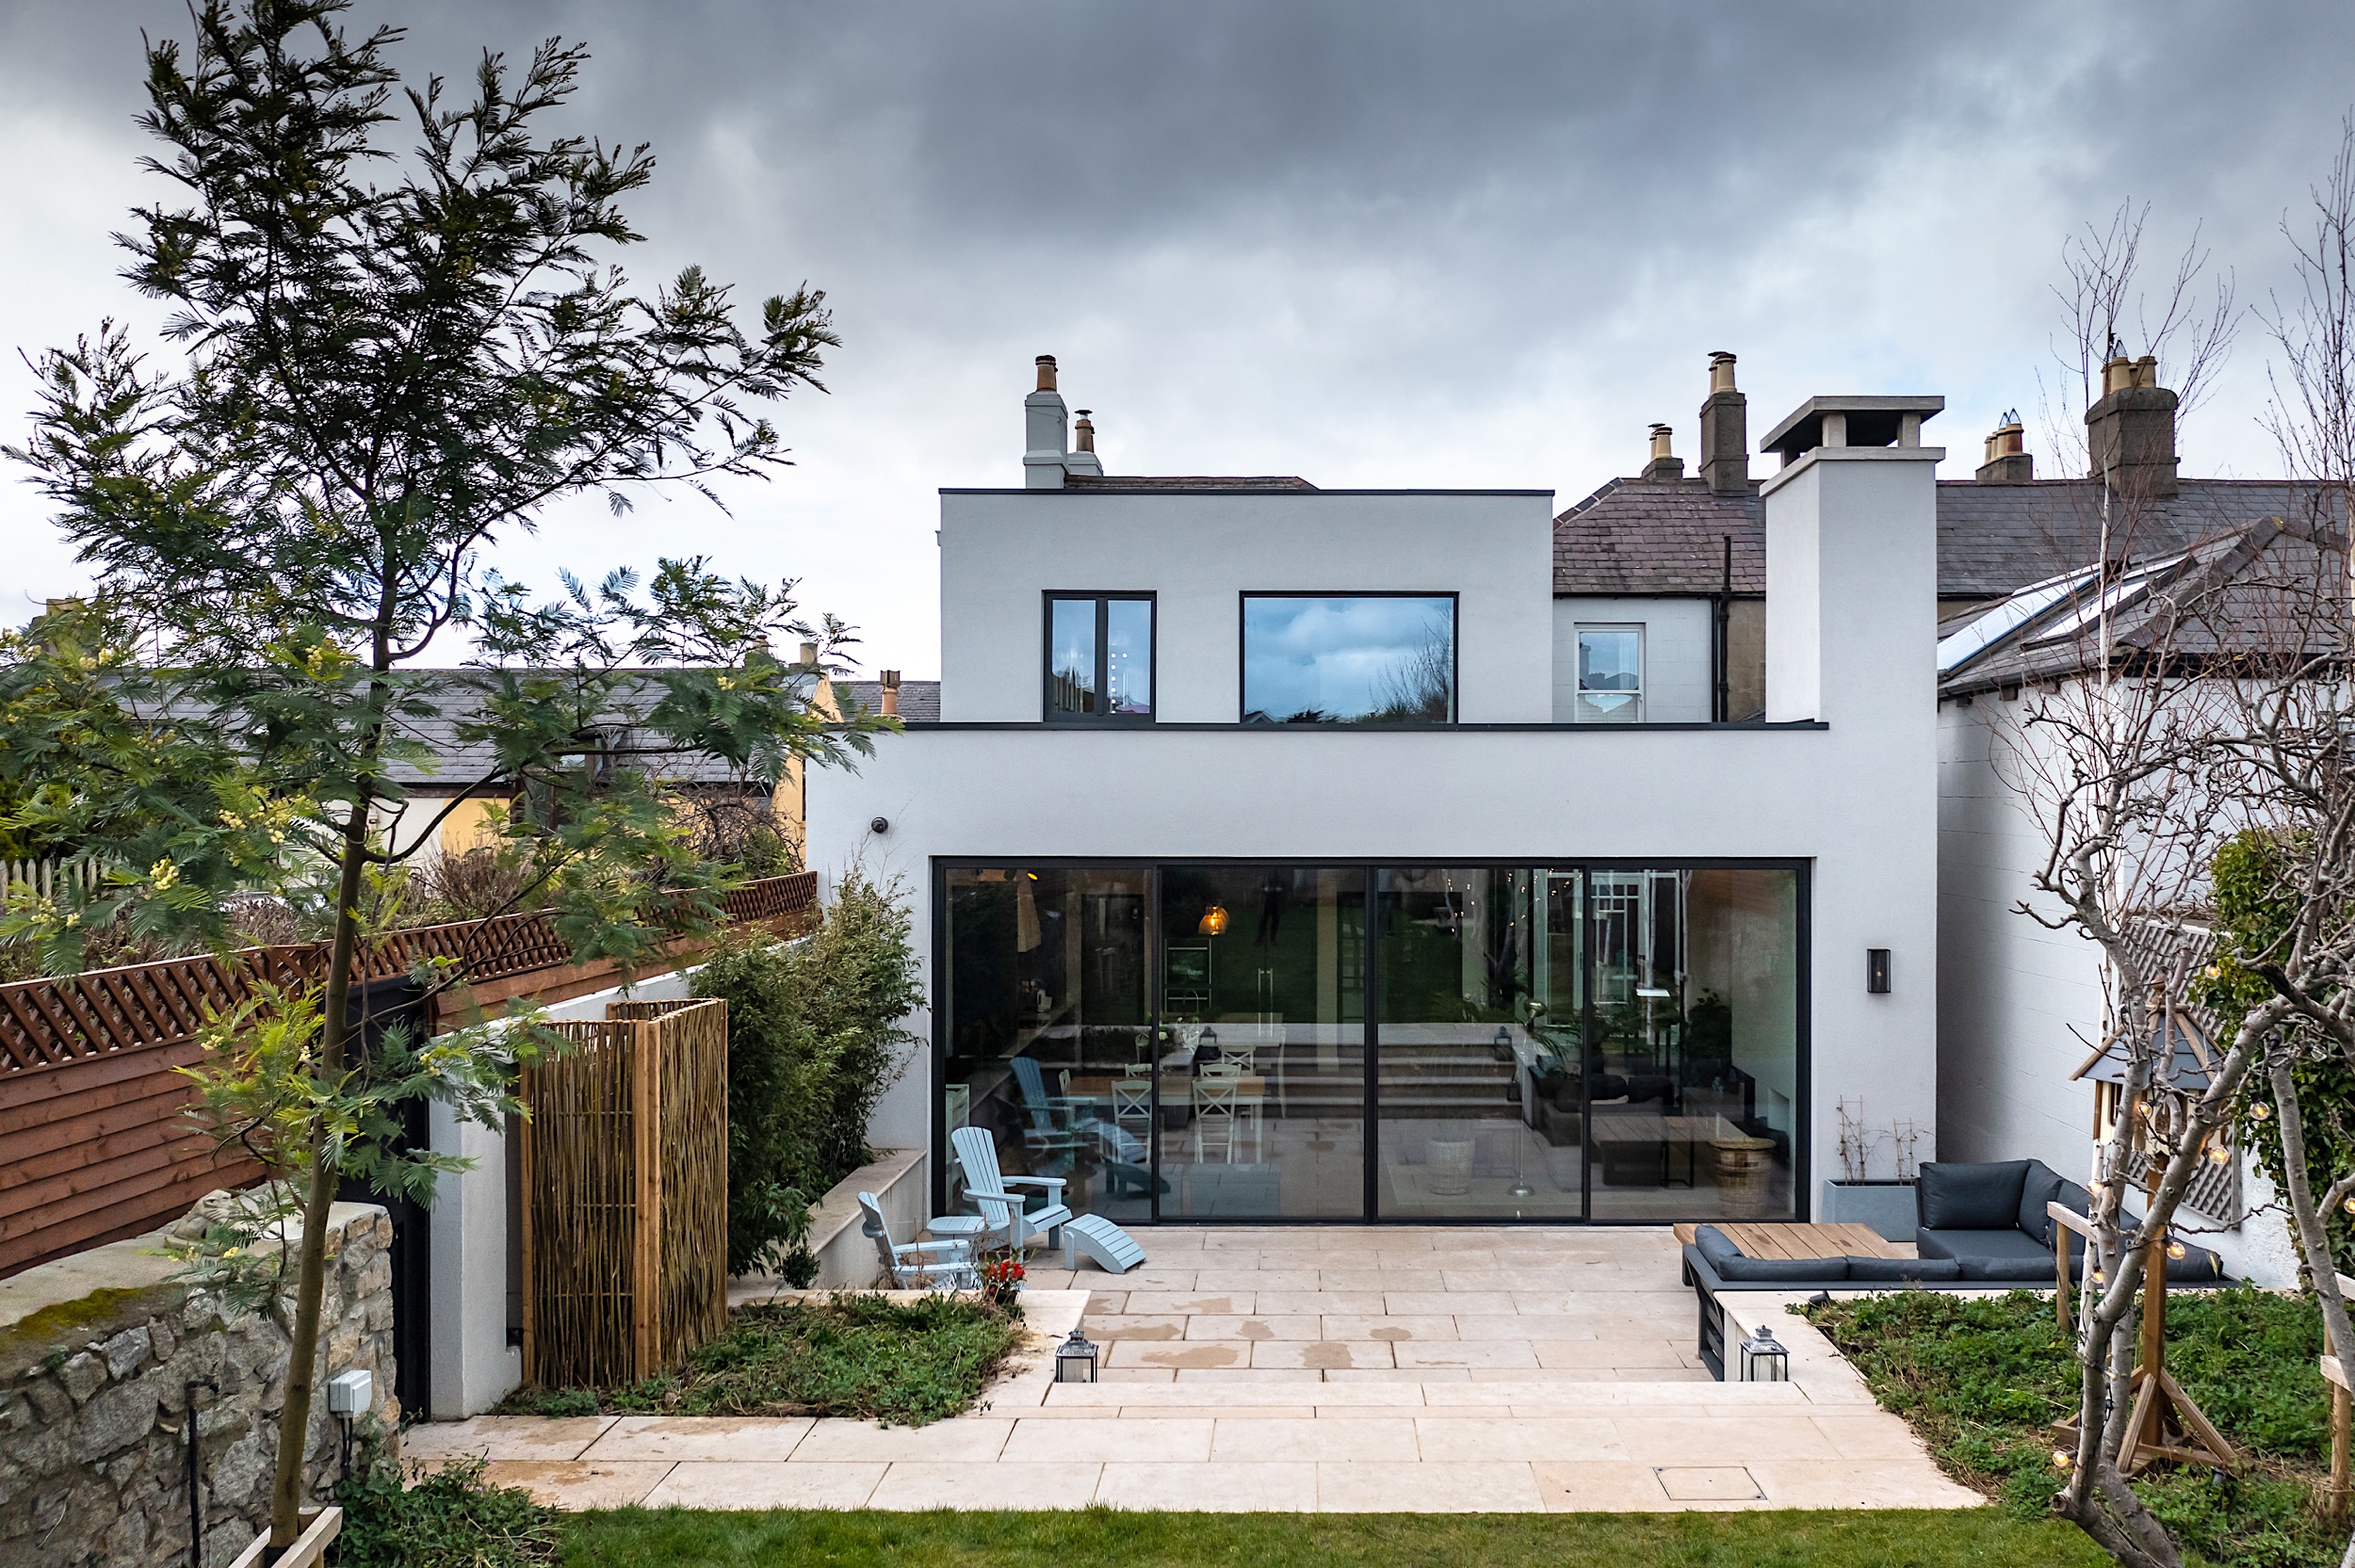
“My wife and I lived in our 1950s-built home for two years with our two children (now three!) before undertaking our project.
Seán at McCann Moore designed and guided us through the extension and refurbishment of our family home. The design maximised the light available from our north facing garden, and even though the area of the garden was reduced due to the extension, the orientation of the design made the outdoor space much more functional, with the addition of a patio at floor level, forming a smooth transition from inside to out. We are really looking forward to enjoying this feature more next summer.”
Ed Rice
How your house extension project works
Onsite extension design consultation
Every project starts with a visit to your home. We spend time understanding how you use the space and what frustrates you about it. Together, we weigh up what would make the biggest difference. By the end of that first conversation, we can give you an honest view of what’s possible.
Collaborative designs for your newly extended home
From there, we develop a design in close collaboration with you. We explore different layouts and approaches until the scheme feels right – not just the new space, but how it connects to the rest of the house. This is the stage where big decisions happen, and we won’t rush you.
Architects who manage the planning permission process for you
We manage the planning process on your behalf, drawing on our experience of working with Ireland’s local authorities. With planning secured, we produce the detailed technical drawings and specifications your builder will work from. The precision of these documents directly affects how accurately the project can be priced and how smoothly the build runs.
Onsite inspections by our designers for quality control
Once construction starts, we carry out regular site inspections to make sure what gets built matches what we designed. Extensions involve connecting new structures to old, which always raises issues that need resolving carefully. We’re there to deal with those questions as they come up.

Not ready yet to start your house extension?
If you’re earlier in your journey but still want to explore what’s possible, our free guide walks you through what’s involved when you work with an architect on a home design project.
Extensions we’ve designed across Dublin and Ireland
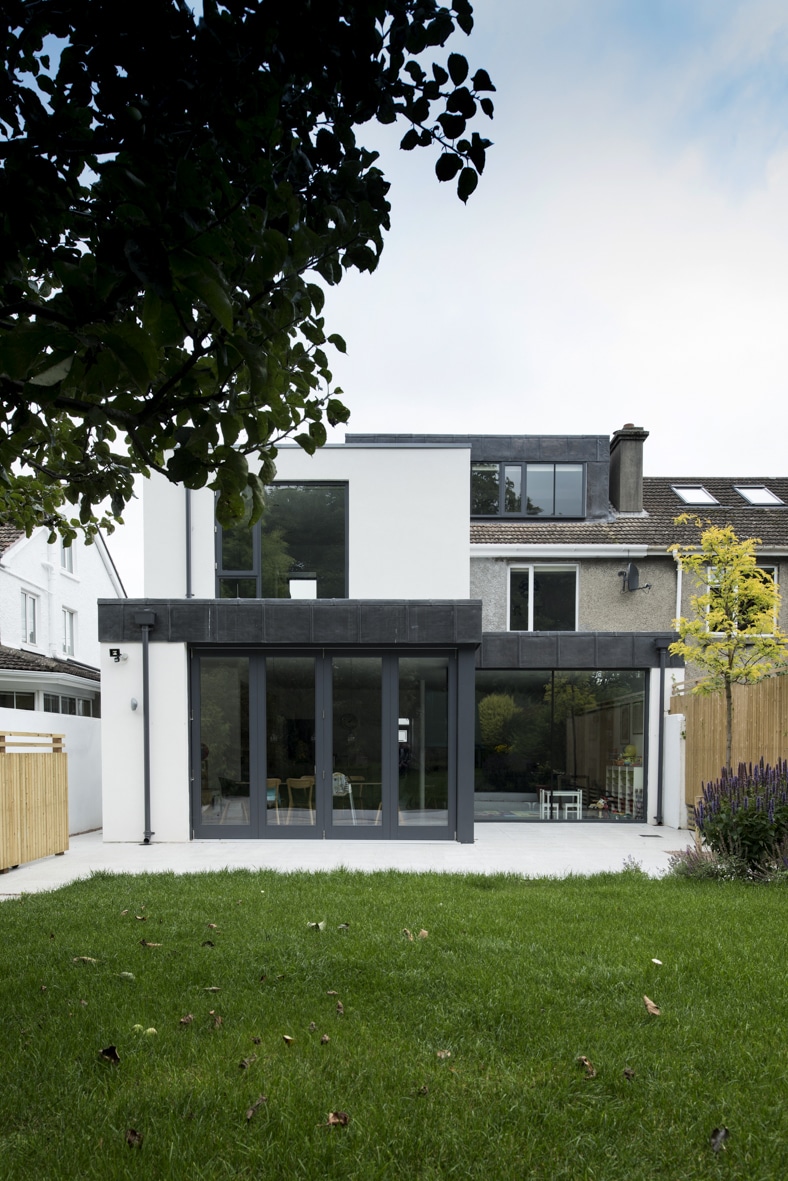
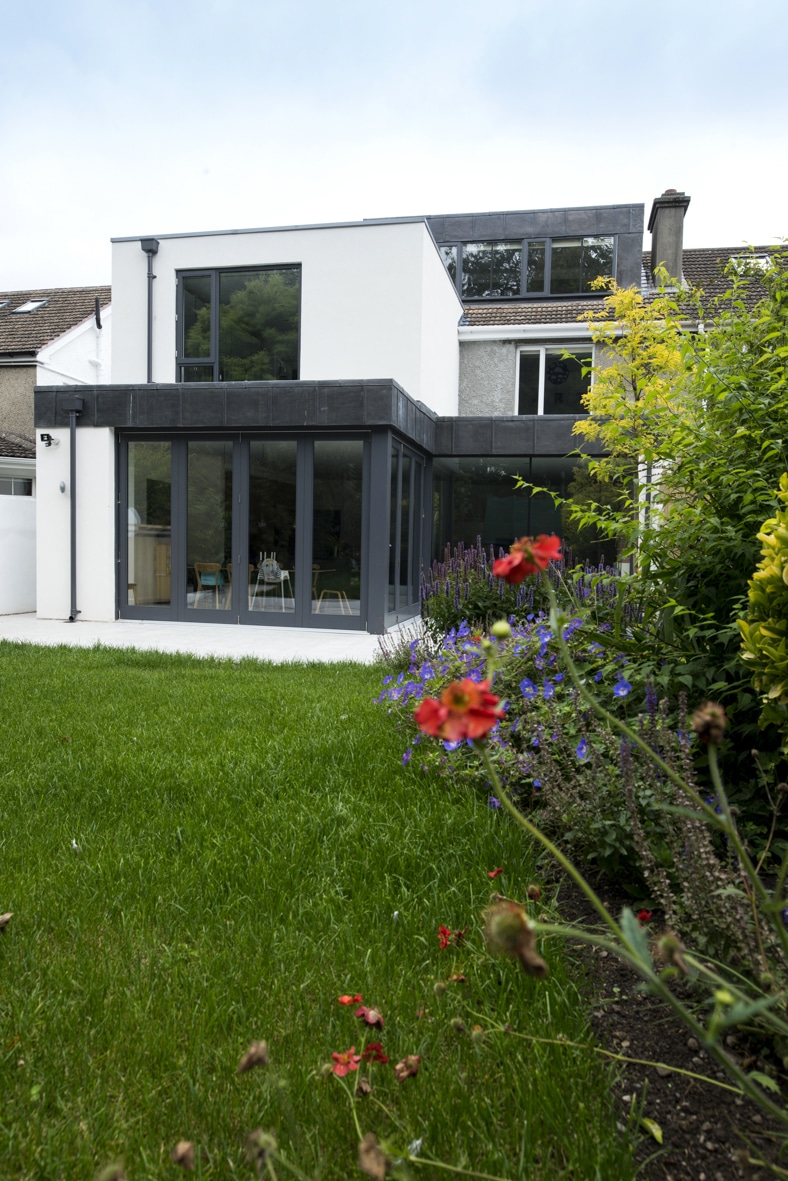
Villarea is a semi-detached home in Glenageary, South Dublin, that was extended to the side and rear, opening up the ground floor and creating a direct connection to the garden that the original house never had.
Like most of our extension projects, the work also involved rethinking the existing layout, so the old and new spaces feel like one cohesive home.

When a house extension is also a renovation
Most of our extension clients end up changing more than just adding additional space. Once you open up the rear of a house, the rooms around it often need a rethink too.
The hallway that was always dark suddenly gets a chance to connect to light. The old kitchen becomes redundant. The flow between rooms needs to work in a completely different way.
We can handle this as a unified project. If your home needs both more space and a better layout, we design your extension and the renovation together, so everything works as a single, resolved design.
Ready to talk to us about extending your house?
Whether you know exactly what you need or you’re still working out what’s possible, we’d love to hear about your extension project.
Every extension we’ve designed started with a homeowner who knew their house could work harder for them.